3001 S OSCEOLA AVE
Courtesy of KELLER WILLIAMS REALTY AT THE PARKS, Angela Chuk  Listing Contact: 407-629-4420 
Sold

3001 S OSCEOLA AVE

3001 S OSCEOLA AVE, ORLANDO, FL 32806

$1,815,000
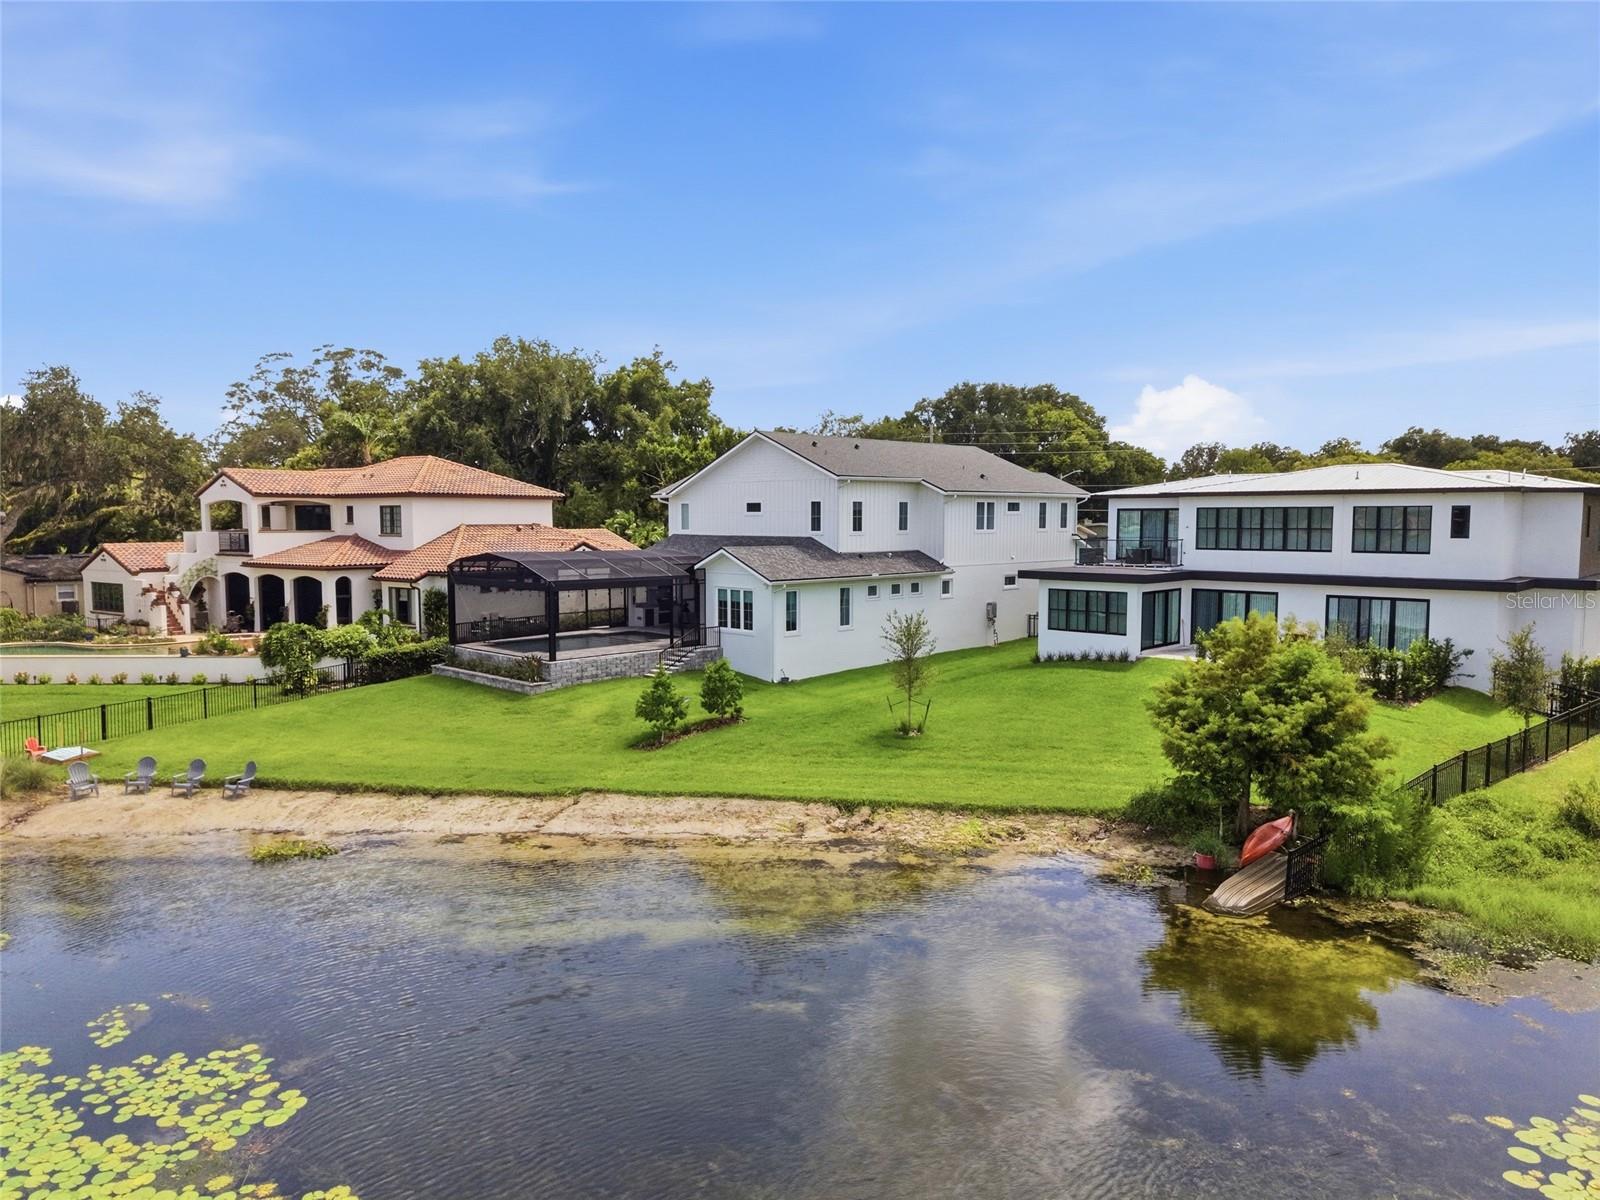
Price Improvement- Exceptional Luxury Lakefront Living under 1.9m, directly on Lake Pineloch! Welcome to a custom lakefront residence set along approximately 90 feet of serene lake frontage. This stunning home blends timeless design, elevated finishes, and modern functionality throughout more than 4,500sf of living space. You will experience luxury living at its finest, with breathtaking waterfront living. In this like new property, you'l have peace of mind of new construction with timeless appeal of custom design. Every detail has been thoughtfully curated, with high end craftsmanship, and a fresh, move-in ready experience. Enjoy the views from both the primary and living areas, while the outdoor spaces and beach invite you to enjoy boating, paddle boarding, fishing, or watching the sunrise from your own backyard. At the heart of the home, the chef's kitchen features a professional-grade gas cooktop, premium appliances, ample workspace, and an oversized island perfect for gathering with family and friends. The living room is anchored by a striking floor-to-ceiling stone fireplace with a gas insert, creating a warm and sophisticated focal point. Designed with convenience in mind, the home includes two laundry rooms to accommodate busy households, as well as a hardwired whole-house generator, providing peace of mind during Florida's storm season. Relax in the spa-inspired primary bath, showcasing elegant marble floors, a freestanding soaking tub, and an oversized walk-in shower designed for ultimate relaxation. Every detail of the home feels both sophisticated yet effortlessly livable. Whether you're entertaining guests or enjoying a quiet evening at sunset, you'll find the perfect backdrop. Zoned for Blankner and Boone. Minutes from downtown, I-4, and 408. Call for your private showing today.

6
beds

6
baths

4,437 Sq.Ft. LIVING AREA

0.35 Acres lot

KAREN FERRIN

KAREN FERRIN

Features & Amenities

Interior

  • total bedrooms6
  • Total bathrooms6
  • full bathrooms5
  • half bathroom1
  • Laundry room Inside, Laundry Room
  • Flooring Carpet, Ceramic Tile, Hardwood, Marble
  • Fireplace Family Room, Gas
  • APPLIANCES Gas Water Heater
  • other interior Features Ceiling Fans(s), Crown Molding, Eat-in Kitchen, High Ceilings, Living Room/Dining Room Combo, Open Floorplan, Primary Bedroom Main Floor, Solid Surface Counters, Solid Wood Cabinets, Stone Counters, Thermostat, Vaulted Ceiling(s), Walk-In Closet(s), Window Treatments

Area & Lot

  • Status Sold
  • Date Sold September 28, 2026
  • Living Area4,437 Sq.Ft.
  • Total Area4,769 Sq.Ft.
  • Lot Area0.35 Acres
  • MLS® IDO6425186
  • TypeResidential
  • YEAR BUILT2023
  • Architecture StylesCustom
  • Water FrontageLake Front
  • View DescriptionPool, Water
  • Elementary SchoolBlankner Elem
  • Middle SchoolBlankner School (K-8)
  • High SchoolBoone High

Exterior

  • STORIES2
  • Garage Space3.0
  • water SourceCanal/Lake For Irrigation
  • utilitiesCable Connected, Propane, Public
  • PoolChild Safety Fence, Heated, Lighting, Salt Water, Screen Enclosure
  • roofShingle
  • HEAT TYPECentral
  • AIR CONDITIONINGCentral Air
  • sewerSeptic Tank
  • SubstructureSlab
  • security FeaturesClosed Circuit Camera(s), Security System, Security System Owned
  • other exterior FeaturesHurricane Shutters, Outdoor Grill, Outdoor Kitchen, Outdoor Shower

Financial

  • Sales Price$1,815,000
  • Real Estate Tax $19,535/yr
  • Zoning R-1AA

Work With Me

Karen strives to represent, advise, and achieve results that ensure long-term success for all her clients. When you work with her, you gain both partners and investors who are wholeheartedly committed to investing in you.

Follow me on Instagram